Business Details
Your Trusted Architectural Design Partner in Somers, NY
ResReal Designs was founded on a commitment to help clients realize their dream homes through expert residential design and construction. Our approach combines architectural and engineering principles to transform client visions into tangible realities. We specialize in comprehensive design processes tailored to homeowners, contractors, and design professionals across New York and Connecticut. Located in Westchester County, Somers NY, we prioritize guiding clients through every phase of their projects before construction begins. Our team collaborates closely with clients to ensure their residential projects meet both functional and aesthetic goals.Licensed and insured in both New York and Connecticut, we bring reliability and expertise to every endeavor. Our services span new construction, renovations, additions, and specialized design elements like kitchens and bathrooms. We utilize advanced 3D scanning technology to enhance decision-making and streamline permitting processes. With a focus on client collaboration and precision, we aim to deliver exceptional results that align with individual needs and aspirations.
Services
Architectural Design
Structural Engineering
Permit Drawings
3D Scanning
Home Renovations
Additions
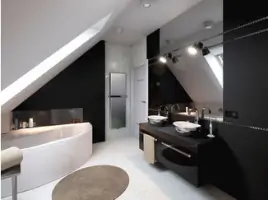
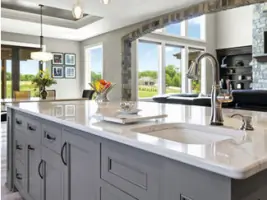
Kitchens & Bathrooms
New Construction
Decks & Patios
Highlights and features
- We provide full-service architectural and engineering design expertise.
- Our team uses advanced 3D scanning technology for precise planning.
- Licensed and insured in both New York and Connecticut.
- We specialize in guiding clients through pre-construction design phases.
- Our services cover all residential project types from renovations to new builds.
What people say
Enthusiasm
Thorough
Very professional
Services
Architectural Design
ResReal Designs offers comprehensive architectural design services for residential projects. We specialize in transforming client visions into functional, aesthetically pleasing spaces through detailed planning and collaboration. Our team works closely with homeowners and contractors to ensure every design element aligns with individual needs and local regulations.
Structural Engineering
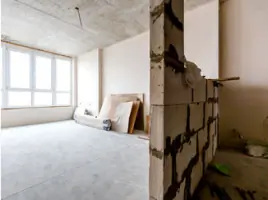
Our structural engineering services focus on designing safe, durable frameworks for residential properties. We provide expert consultation on foundational elements, wall removal, and ceiling modifications. This ensures all structural changes meet building codes while supporting the client's vision for their living space.
3D Scanning
We utilize advanced 3D scanning technology to create precise digital models of existing properties. This enables accurate analysis and informed decision-making during renovations or additions. The technology streamlines the design process and improves visualization for complex projects.
Permit Drawings
ResReal Designs prepares and submits stamped, sealed permit applications to expedite project approvals. We handle all documentation requirements for local authorities, ensuring compliance with regulations. This service simplifies the permitting process for homeowners and contractors.
Home Renovations
Our renovation services cover kitchen, bathroom, and whole-home transformations. We guide clients through design choices and structural considerations to maximize functionality and value. The team collaborates with professionals to deliver cohesive, high-quality results.
People
John Scavelli
Founder
John Scavelli leads ResReal Designs with a focus on client collaboration and innovative design solutions. His expertise in residential architecture ensures projects meet both aesthetic and structural standards. Clients praise his enthusiasm and attention to detail.
Questions
What areas do you serve?
We provide architectural services throughout New York and Connecticut, with a focus on Westchester County.
What types of projects do you handle?
Our expertise includes new construction, renovations, additions, kitchens, bathrooms, and outdoor living spaces.
Do you assist with permitting processes?
Yes, we prepare and submit all required stamped and sealed permit applications for local approvals.
What technology do you use?
We utilize 3D scanning and computer-aided design tools to enhance accuracy and visualization for projects.
Are you licensed professionals?
Yes, our team is licensed and insured in both New York and Connecticut for architectural services.