
Business Details
24 Years
experience
Your Trusted Partner for Drafting & Engineering Solutions
Founded in September 2002, LTS Drafting & Engineering has dedicated itself to delivering high-quality shop drawings and engineered structural calculations for the glass and glazing industry. Our team utilizes the latest software, including AutoCAD, Revit, and Navisworks, to meet and exceed client specifications for commercial projects nationwide. We collaborate closely with architects, contractors, and subcontractors to ensure seamless installation, resolve detailing concerns, and align with architectural design requirements.With engineers licensed in 45 U.S. states, we provide stamped calculations and comprehensive services for curtain walls, storefronts, aluminum windows, skylights, and sun control systems. Our commitment to precision and coordination ensures projects run smoothly, resulting in completed structures our clients can take pride in.
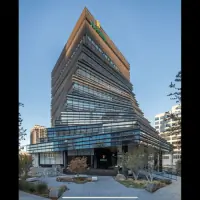
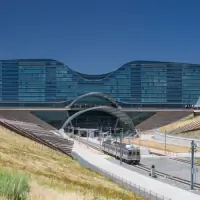

Services
Shop Drawings
Engineering Services
BIM Modeling
Curtain Wall Design
Structural Calculations
Details
- Year established: 2002
Highlights and features
- Founded in 2002 with a proven track record in glazing engineering.
- Engineers licensed in 45 U.S. states for nationwide compliance.
- Utilize cutting-edge AutoCAD, Revit, and Navisworks software.
- Collaborate directly with architects and contractors for seamless integration.
- Specialize in complex systems like hurricane-resistant and blast-resistant designs.
Services
Shop Drawings
LTS provides detailed shop drawings for glazing systems, including curtain walls, storefronts, and sunshades. Our CAD technicians collaborate with design teams to produce hyperlinked contract documents. These drawings ensure precise installation and compliance with architectural specifications.
Engineering Services
Our licensed engineers deliver stamped calculations for glazing systems across 45 states. Services include blast-resistant, hurricane-resistant, and custom installation designs. We support projects from delegated design to submittal packages for commercial and government clients.
BIM Modeling
LTS uses BIM software to create virtual project models before construction. This includes LOD 350 modeling, clash detection, and as-built documentation. BIM enhances productivity and accuracy for complex multi-story and custom anchor projects.
Curtain Wall Design
We specialize in curtain wall systems, offering design assistance, embed calculations, and stamped shop drawings. Our solutions address visual and physical mock-ups, ensuring compliance with UFC, DoD, and GSA standards for stick-build and high-rise applications.
Structural Calculations
LTS provides stamped structural calculations for glazing components, including embeds and custom installations. Our engineers ensure compliance with safety and performance standards for hurricane, blast, and impact-resistant systems in diverse building types.
Questions
What services does LTS Drafting & Engineering offer?
We provide shop drawings, engineering services, BIM modeling, curtain wall design, and structural calculations for glazing systems nationwide.
In which states are your engineers licensed?
Our engineers are licensed in 45 U.S. states, including California, Texas, New York, and Florida.
How does LTS support complex glazing projects?
We offer design-assist services, stamped calculations, and BIM modeling to address challenges in blast-resistant, hurricane-resistant, and custom installations.
What software does LTS use for drafting?
We utilize the latest versions of AutoCAD, Revit, and Navisworks to ensure precision and compliance with client specifications.
Can LTS handle large-scale commercial projects?
Yes, we have completed projects in 45+ states, including high-rise buildings, convention centers, and mixed-use developments.
How does LTS ensure project accuracy?
We collaborate with architects and contractors, conduct clash detection via BIM, and provide detailed shop drawings for seamless installation.