Business Details
21 Years
experience
Your Trusted Partner for Engineering Solutions
Crown Jade Design & Engineering is a structural engineering firm dedicated to helping clients achieve energy-efficient, unique, and affordable housing solutions. With over 30 years of combined construction experience and 20 years of engineering expertise, our team specializes in producing detailed architectural and structural plans that meet local building codes. We offer comprehensive services including fine-tuning existing plans, developing new designs, and providing stamped engineering documents for permits. Our mission emphasizes sustainability, affordability, and constructability, leveraging hands-on industry knowledge to ensure projects are completed efficiently and to the highest standards. 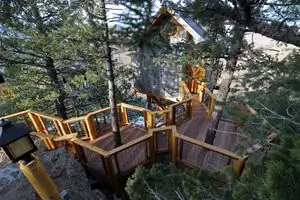
Services
Produce Architectural Plans
Produce Structural Plans
Modular Home Foundations
Analyze and Stamp Existing Plans
Roof and Framing Inspections
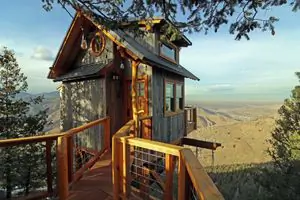
Alternative Construction
Details
- Year established: 2005
Highlights and features
- 30+ years of combined construction and engineering experience
- Cost-effective full-service solutions for architectural and structural plans
- Specialized expertise in alternative construction methods
- Hands-on approach ensuring practical, buildable designs
- Direct collaboration with contractors to prevent construction issues
Services
Produce Architectural Plans
We create customized floor plans and 3D elevations for conventional or alternative homes. Our designs prioritize affordability, energy efficiency, and compliance with building codes. With decades of experience, we deliver detailed plans that streamline permitting and construction processes.
Produce Structural Plans
Our team analyzes architectural plans to develop framing and foundation designs. We ensure structural components meet code requirements using cost-effective, readily available materials. This approach guarantees durability while minimizing labor and material expenses for clients.
Modular Home Foundations
We engineer site-specific foundations for modular homes, addressing soil conditions like swelling clay. Our expertise reduces costs by eliminating unnecessary geotechnical tests while ensuring stability and compliance with local building regulations.
Analyze and Stamp Existing Plans
We assess structural plans for code compliance, providing redlines and stamped documents for permits. Our engineers resolve design issues and ensure structural integrity during construction for new builds or renovations.
Roof and Framing Inspections
We evaluate existing structures for remodeling projects, identifying load-bearing concerns and providing stamped documentation. Our inspections address issues like wall removal, roof upgrades, and solar installations to ensure safety and code adherence.
People
Mark Benjamin
President, Principal Engineer
Licensed engineer with 14 years of experience and 30+ years in construction. Specializes in structural analysis and sustainable design. Holds advanced degrees in structural engineering and passive house consulting.
Dave Benjamin
VP Drafting
Co-founder with extensive hands-on construction experience. Leads drafting operations, translating practical building knowledge into detailed, buildable plans for residential projects.
Evan Cheadle
Drafter II
Colorado native with expertise in drafting and 3D modeling. Combines philosophical problem-solving with technical skills to create customized structural solutions for diverse building needs.
Tara Bargas
Office Manager
Colorado-based administrator with industry expertise. Manages client communications and project coordination to ensure smooth service delivery and customer satisfaction.
Questions
Why do I need an engineer for my building project?
Engineers ensure materials are correctly sized, connected, and supported to meet modern building standards and safety requirements.
What services does Crown Jade offer?
We provide architectural plans, structural engineering, foundation designs, plan analysis, and stamped documents for permits.
How much do full plans cost?
Plans start at $3.00–$4.00 per square foot, significantly less than traditional architect fees.
Can you work with alternative construction materials?
Yes, we specialize in sustainable materials like log, timber, straw bale, and rammed earth construction methods.
How long are building plans valid?
Plans remain valid indefinitely unless local codes change, requiring updates for compliance.