Business Details
We bring over 60 years of combined experience to every project we undertake. Our team specializes in high-precision measurement across the automotive, aerospace, medical, and government sectors. We employ professional technicians who are deeply experienced in GD&T standards per ASME Y14.5 2009. Our operational focus is rooted in a philosophy of continuous improvement to increase customer satisfaction. We maintain rigorous professional standards to ensure every dimensional inspection report is technically accurate. Our commitment to quality ensures that all provided reports satisfy ISO 17025 requirements.
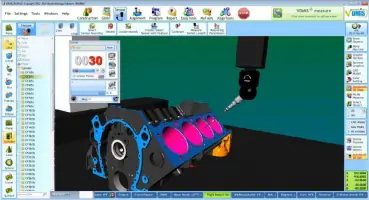
We possess the specialized skills necessary to handle complex part-to-CAD comparisons and PC DMIS programming. By utilizing advanced CMMs and laser scanners, we solve the most challenging metrology problems. We prioritize the delivery of on-time results at competitive prices for our partners. Our dedication to excellence is reflected in our rigorous approach to component calibration. We strive to exceed customer expectations through technical precision and professional integrity.
We possess the specialized skills necessary to handle complex part-to-CAD comparisons and PC DMIS programming. By utilizing advanced CMMs and laser scanners, we solve the most challenging metrology problems. We prioritize the delivery of on-time results at competitive prices for our partners. Our dedication to excellence is reflected in our rigorous approach to component calibration. We strive to exceed customer expectations through technical precision and professional integrity.
Highlights and features
- Our team has over 60 years of combined experience.
- We provide reports that satisfy ISO 17025 requirements.
- Our technicians are experienced in ASME Y14.5 2009 GD&T.
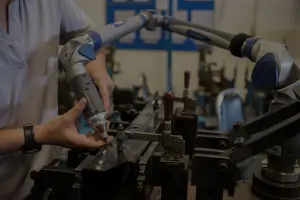
- We utilize advanced Hexagon Metrology and Micro Vu equipment.
- Our expertise spans aerospace, medical, and government projects.
Services
Contract Inspection
We provide professional dimensional layouts and non-contact measurements for diverse industrial parts. This service targets clients needing accurate part-to-CAD comparisons and PC DMIS programming. Clients benefit from professional graphic output and reports that strictly satisfy ISO 17025 requirements for total compliance.
Gage Calibrations
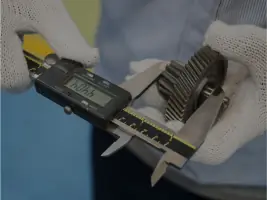
Our staff performs annual gage calibrations and third-party certifications for hand tools. We serve businesses requiring precise instrument verification either on-site or in-house. This ensures that all measuring equipment maintains technical accuracy and adheres to strict professional calibration standards.
Scanning
We offer non-contact measurements, weather mapping, and reverse engineering services. This is designed for companies in the automotive and aerospace sectors needing detailed digital models. Clients receive high-precision data captured via advanced laser scanning and non-contact metrology equipment.
Calibration Engineering
We conduct comprehensive capability studies and Gage R&R analysis for quality control. This service supports engineering teams aiming to optimize their measurement processes and reliability. The benefit is a scientifically validated measurement system that reduces errors and improves production quality.
Dimensional Layouts
Our technicians execute detailed part layouts using three CMMs and optical comparators. We target manufacturers requiring rigorous dimensional verification against strict engineering specifications. Clients benefit from the most accurate dimensional inspection reports available in the Grand Rapids region.