
Business Details
7 Years
experience
Custom Home Plans & Architectural Design Services
At Crookston Custom Designs, we specialize in creating high-quality custom construction plans tailored to meet individual client needs. Our pre-built plans are available at reduced prices, offering professional-grade blueprints without compromising on detail. Each plan includes floor layouts, foundation specifications, elevations, and electrical schematics, ensuring comprehensive guidance for construction. We provide the flexibility to modify purchased plans and offer assistance with adjustments to suit specific project requirements. For locations requiring professional engineering, we connect clients with our network of licensed engineers to secure site-specific structural reviews and stamps. Our 3D rendering services allow homeowners to visualize their projects in full color before construction begins, enhancing design clarity and decision-making.With over a decade of experience in architectural design, we combine technical expertise with cost-effective solutions to deliver value-driven services. Our commitment to transparency ensures clients understand the scope and limitations of our offerings, including the absence of automatic engineering seals on stock plans. We prioritize client satisfaction by maintaining open communication channels for support and customization inquiries. Our streamlined process balances affordability with professional standards, making custom home design accessible to a broader audience.
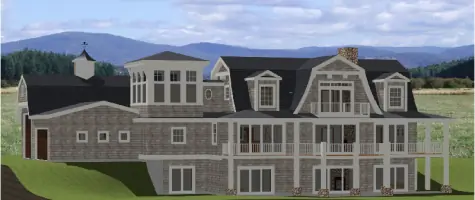
Services
Custom Home Plans
Engineering Services
3D Renderings
Plan Modifications
Stock Plan Sales
Details
- Year established: 2019
Highlights and features
- We offer pre-built plans at reduced prices without sacrificing detail
- Our team provides 3D visualization tools for enhanced design clarity
- We connect clients with licensed engineers for location-specific compliance
- We include comprehensive construction documentation in every plan purchase
- We allow flexible modifications to purchased plans for personalized projects
Services
Custom Home Plans
We create tailored construction blueprints meeting individual client specifications. Our plans include floor layouts, foundation details, elevations, and electrical schematics. Clients receive PDF files suitable for construction, with optional modifications available post-purchase.
Engineering Services
We coordinate professional engineering reviews for location-specific compliance. Services include beam sizing, seismic assessments, and code adherence verification through licensed engineers in applicable states. Engineering stamps must be requested separately for purchased plans.
3D Renderings
Our 3D visualization services enable homeowners to preview projects in color before construction. This service supports material selection and design adjustments, enhancing pre-construction decision-making through realistic digital models.
Plan Modifications
We offer customization support for purchased plans. Clients may alter layouts, dimensions, or features to suit specific needs. We provide professional assistance with modifications to maintain structural integrity and design coherence.
Stock Plan Sales
We sell previously constructed home plans at discounted rates. These plans maintain professional quality standards while offering cost savings. Purchases include complete construction documentation without automatic engineering certification.
Questions
Why are your plan prices lower than competitors?
Our plans have already been built by original customers, allowing us to offer professional blueprints at reduced fees without compromising quality.
Do purchased plans include engineering stamps?
Stock plans don't include engineering seals. We can connect you with licensed engineers in applicable states for location-specific structural reviews and certifications.
What files do I receive when purchasing a plan?
You receive detailed PDF construction documents including floor plans, foundation details, elevations, sections, and electrical schematics.
Can I modify purchased plans?
Yes, you may alter plans for your project. We offer professional assistance with modifications to ensure structural integrity and design coherence.
Do you provide 3D visualization services?
Yes, we offer 3D renderings to help visualize your home in color before construction begins. Contact us for pricing details.
Are CAD files available for purchased plans?
CAD files can be provided for modifications. Please contact us directly to request pricing for specific plans.