
Business Details
50+ Years
experience
Trusted Architects for Healthcare & Education Projects
Established in 1953, LPW Architecture has built a legacy of architectural excellence across healthcare, education, and commercial sectors. Our team of AIA-certified architects and LEED-accredited professionals delivers holistic solutions that merge innovative design with technical precision. With over 70 years of experience in Montana and beyond, we prioritize client collaboration, ensuring every project aligns with functional needs and community values.Our work at institutions like Benefis Health System and the University of Montana demonstrates our commitment to creating spaces that inspire. Clients consistently highlight our responsiveness, budget adherence, and ability to integrate public art into designs. As a locally rooted firm, we combine deep regional knowledge with national standards of excellence, serving as trusted partners from concept to completion.
Services
Healthcare Architecture
Educational Facilities Design
Commercial Building Design
Interior Design Services
Construction Administration
Master Planning
Public Art Integration
Sustainable Design
Project Management
Campus Development
Details
- Year established: 1953
Highlights and features
- We have over 70 years of architectural experience in Montana's healthcare and education sectors.
- Our team includes AIA-certified architects with specialized expertise in sustainable design.
- We guarantee projects completed on budget and on schedule, as demonstrated by client testimonials.
- Our collaborative approach ensures deep understanding of client needs and community impact.
- We integrate public art and functional design to create inspiring, purpose-built spaces.
What people say
Highest professionalism
Functional, beautiful
Pleasure working
Commitment to arts
Understand local market
Services
Healthcare Architecture
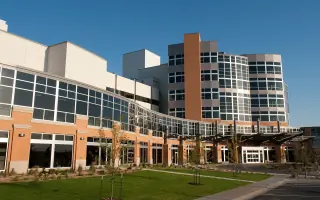
We create functional, patient-centered healthcare facilities that meet evolving industry standards. Our designs prioritize accessibility, infection control, and technological integration while maintaining aesthetic appeal. With projects like the Great Falls Clinic Hospital, we demonstrate expertise in balancing clinical efficiency with comforting environments for patients and staff.
Educational Facilities Design
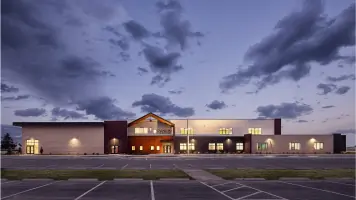
Our K-12 and higher education designs foster learning through innovative spatial planning and sustainable materials. We specialize in collaborative master planning that addresses community needs, as seen in projects like Browning High School Sportsplex. Our team understands modern pedagogical requirements and safety standards for educational institutions.
Public Art Integration
We incorporate public art into architectural projects through strategic partnerships with artists and stakeholders. Our approach ensures artistic elements enhance functionality while reflecting community identity, as demonstrated in the University of Montana School of Business project. This service requires understanding both creative processes and regulatory frameworks for public installations.
Master Planning
We develop comprehensive plans for institutional campuses that balance long-term growth with immediate needs. Our process involves stakeholder engagement, site analysis, and phased implementation strategies. The Great Falls Downtown Visioning project exemplifies our ability to create cohesive, future-ready environments that serve diverse user groups across multiple decades.
Sustainable Design
Our LEED-certified professionals implement energy-efficient systems and eco-friendly materials in all project types. We prioritize lifecycle cost analysis and environmental impact reduction while maintaining design integrity. From energy modeling to material sourcing, our sustainable approach meets rigorous standards without compromising aesthetic or functional requirements for clients like Benefis Health System.
People
Max Grebe
President | Principal Architect
AIA-certified architect with 25+ years of experience leading complex projects. Specializes in healthcare design and sustainable building practices. Committed to mentoring junior staff and maintaining LPW Architecture's legacy of excellence in Montana architecture.
Tim Peterson
Principal Architect
LEED AP BD+C and GGP-certified architect specializing in educational facility design. Brings 20 years of experience in K-12 and higher education projects. Focuses on creating flexible learning environments that support modern pedagogical approaches and community engagement.
Dani Grebe
Principal Architect
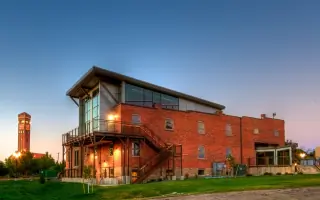
AIA-certified architect with expertise in commercial building design. Manages large-scale projects requiring intricate coordination between stakeholders. Known for innovative solutions that balance aesthetic vision with technical execution in projects like The Station District development.
Rachel Manning
Sr. Interior Designer
NCIDQ-certified interior designer with 15 years of experience in healthcare and educational spaces. Specializes in material selection that meets strict safety standards while enhancing user experience. Leads interior design efforts for major projects like the Benefis Health Tower.
Kevin Lacey
Construction Administrator
Manages project execution from design development through construction. Ensures adherence to specifications and coordinates with contractors to resolve field issues. Brings 12 years of experience in translating architectural visions into built realities across Montana's diverse climate conditions.
Questions
What architectural sectors does LPW specialize in?
We focus on healthcare, education, and commercial architecture, with extensive experience in Montana's public and private institutions.
How does LPW ensure project timelines and budgets are met?
Through rigorous pre-construction planning, experienced project management, and proven construction administration processes demonstrated across 70+ years of work.
Can LPW handle complex public-private partnership projects?
Yes, our team has extensive experience managing collaborative projects like The Station District, balancing multiple stakeholder requirements effectively.
What sustainable design certifications does LPW hold?
We have LEED AP-certified professionals and implement green building practices across all project types to meet client sustainability goals.
How does LPW incorporate community input into designs?
We conduct stakeholder workshops and collaborative planning sessions, particularly for public projects like school districts and municipal buildings, ensuring community needs shape final designs.