Business Details
50 Years
experience
Expert Drafting & Design Services for Residential and Commercial Projects
Drafting By Design is a full-service drafting and design firm with over 45 years of experience serving residential, commercial, and industrial clients. Founded in 1976, we specialize in 3D modeling, architectural design, and visualization for projects ranging from custom home additions to Fortune 500 manufacturing facilities. Our team has worked on high-profile projects including the Space Shuttle program and the I-95 Fort McHenry Tunnel. We combine advanced technology with personalized service to deliver cost-effective solutions tailored to client needs. Our expertise spans mechanical, industrial, and architectural design, supported by industry-standard software like AutoCAD and SolidWorks.We prioritize client collaboration, offering online consulting and detailed project walkthroughs. Our professionals hold certifications in CAD/CAM technologies and maintain strict compliance with Fortune 500 vendor standards. With a focus on accuracy and efficiency, we provide construction drawings, 3D modeling, and design optimization services that minimize rework and maximize value. Our team includes award-winning designers and licensed architects who bring decades of combined experience to every project. We serve clients across Delaware, Pennsylvania, Maryland, and New Jersey, maintaining a strong commitment to quality and customer satisfaction.
Services
Residential Design
Industrial Design
Commercial Design
Residential Additions
Machine Design
Details
- Year established: 1976
Highlights and features
- 45+ years of experience working on complex projects from Space Shuttle components to custom homes
- Team includes certified CAD professionals and licensed architects with Fortune 500 project experience
- Advanced 3D modeling capabilities reduce construction errors and rework
- Personalized service with direct client collaboration throughout the design process
- Proven track record with 30 million-dollar projects for major corporations
What people say
Exceptional design expertise
Timely project completion
Professional service
Accurate 3D modeling
Excellent client communication
Services
Residential Design
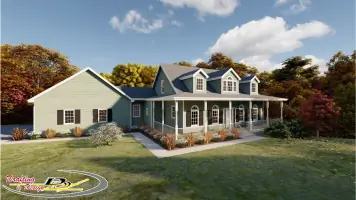
We create customized architectural designs for residential properties using advanced 3D modeling technology. Our services include construction drawings, virtual walkthroughs, and design optimization for new homes and renovations. The process begins with understanding client needs and existing property conditions to develop practical, cost-effective solutions that enhance home value and functionality. Our team ensures compliance with local building codes and zoning requirements.
Industrial Design
Our industrial design services focus on optimizing manufacturing processes and facility layouts. We provide plant design, process flow analysis, and equipment integration solutions that improve operational efficiency. Using Kaizen principles and ergonomic considerations, we develop designs that enhance productivity while reducing costs. Our experience includes major projects for Fortune 500 companies in chemical plants, recycling facilities, and manufacturing operations.
Commercial Design
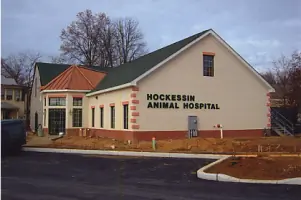
We specialize in commercial building design and renovation for offices, laboratories, and retail spaces. Our services include space planning, 3D visualization, and construction documentation to modernize commercial facilities. The team works closely with contractors and business owners to create functional spaces that meet specific operational needs while maintaining aesthetic appeal and regulatory compliance.
Machine Design
Our machine design services cover custom part development and industrial equipment optimization. Using CAD software, we create detailed 2D and 3D models for manufacturing components, assembly drawings, and fabrication plans. We support both individual inventors and corporations with reverse engineering, patent drawings, and production-ready designs that ensure precise manufacturing specifications.
Residential Additions
We design practical, code-compliant additions for existing homes including kitchens, bathrooms, and living spaces. Our process analyzes structural compatibility and cost-effective integration with existing systems. We provide detailed construction drawings that minimize surprises during building, helping homeowners achieve their vision while maintaining property value and functionality.
People
Neil Brenner
President and Founder
45+ years of engineering experience including Fortune 500 projects for chemical plants, nuclear submarines, and the Space Shuttle program. Holds Secret Security clearance and graduated with honors in Architectural Design.
Galdino Bahena
Vice-President of Manufacturing
Certified CAD/CAM professional with expertise in mechanical drafting and manufacturing processes. Brings hands-on experience in conventional machine production and complex CAD surface modeling for industrial applications.
Tatiana Galindo
Project Manager
Award-winning designer with competition-winning drafting skills. Specializes in SolidWorks applications and brings energy and precision to residential and commercial design projects while maintaining strong client relationships.
David Dalby
Architect
Licensed architect with AIA and CSI certifications. 30+ years of construction industry experience providing quality design solutions and comprehensive project management for commercial and residential developments.
Elizabeth A. Lawrence
Architect
UK-trained architect with expertise in exhibit design and space optimization. Holds a Master's degree from the Architectural Association School of Architecture and specializes in Delaware region projects.
Questions
Do you include MEP (Mechanical, Electrical, Plumbing) drawings in your quotes?
Architectural plans are standard; MEP drawings require additional engineering services at extra cost.
How long will my design project take?
Timelines vary by project size - smaller projects typically complete in several weeks. Contact us for specific estimates.
Can you work with my existing designs or builder?
Yes, we can modify existing designs and collaborate with your chosen builder or provide contractor referrals.
Do I need an architect for my project?
Commercial projects require architectural oversight; most residential projects don't but we can provide it if needed.
What information do you need to start my project?
We begin with your vision and ideas - existing property details help but aren't required for initial consultations.
Are building permits included in your services?
We assist with permit applications by providing required documentation and local code compliance information.
Videos